More Life Betweenthe Seasons.
Northern Europe is a wonderful place to live. Beautiful landscapes, clean air, changing seasons and long summer evenings. There is just one thing we could use more of: time outdoors.
Explore the ideaDesigned for the North.
You don’t need a different place to live. Just a different way to live.
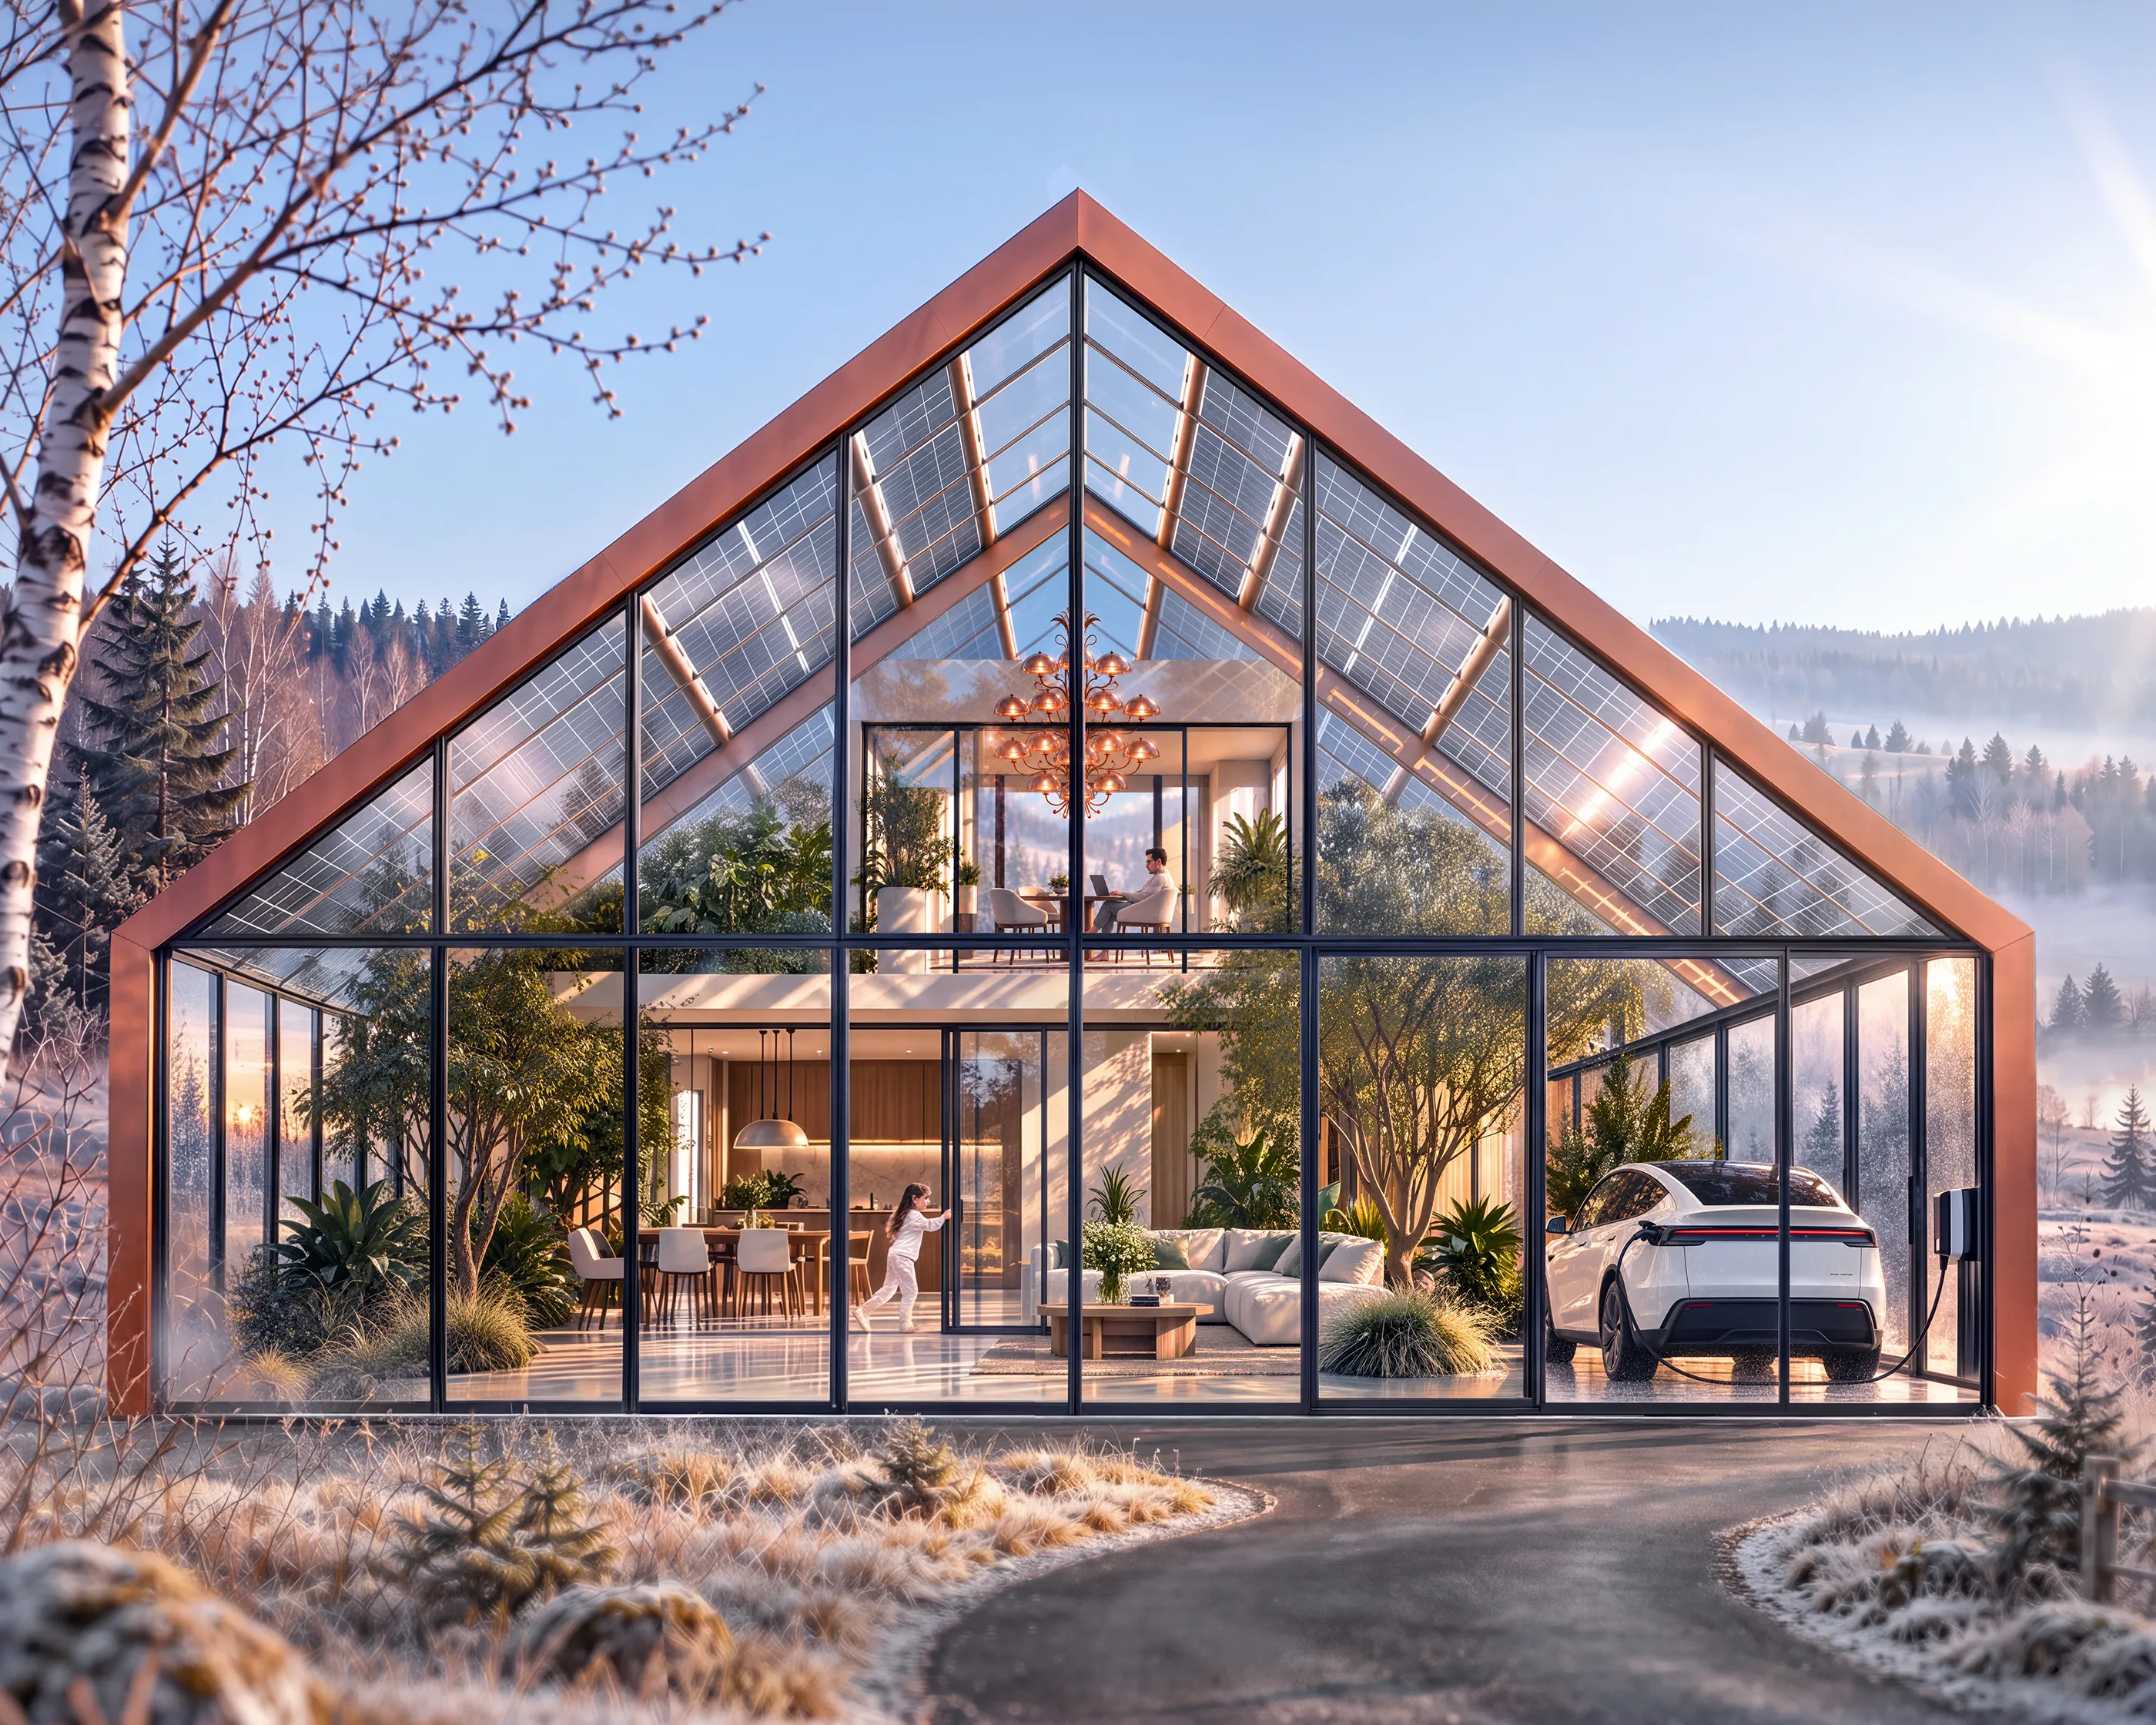
ClimateShell introduces a new way of living in Northern Europe. An intelligent architectural glass pavilion surrounds your home, creating a sheltered microclimate that extends the outdoor living season to eight months a year.
Protected from wind and rain, with natural sunlight, intelligent ventilation and solar shading working together, ClimateShell creates a unique living environment where you can enjoy nature far beyond the traditional summer months.
ClimateShell at a Glance.
14 metres wide. Nearly 9 metres high.
Designed as a world of its own.
Dimensions of the ClimateShell 321 example. Gross volume describes the shell, without subtracting the inner home.
The Shell Is Just the Beginning.
Fruit trees at your doorstep, barefoot mornings in your garden while frost still covers the ground outside, and private concerts on your rooftop.
Grow beyond your climate
Imagine growing figs, peaches and other plants that would struggle in the Northern climate. ClimateShell creates a sheltered environment where your garden can flourish beyond the limits of the natural growing season.
More sun to enjoy
Use the sunlit atrium to relax, create or enjoy your hobbies. Paint, work with wood, exercise or unwind among the trees, surrounded by nature and sheltered from wind and rain. Even ordinary days feel connected to nature.
Rooftop under the stars
A normally unused roof becomes extraordinary living space. Depending on the inner home’s design, it could host sunrise yoga, a sauna, a hot tub, intimate concerts or even a wedding celebration under the stars.
The Home Within.
A real home, with more freedom to build.
Hidden within the glass pavilion is a fully insulated, energy-efficient home, offering all the comfort and privacy of a modern year-round residence. The sheltered setting opens up new architectural possibilities, from materials and layouts to transforming the home's roof into an elevated living terrace.
Large triple-glazed windows offer direct views to the north and east, while expansive sliding glass doors open the home into the atrium, blurring the boundaries between indoors and outdoors and creating the feeling of a living space three times its size.
“The best room in the house isn’t a room at all.”
Energy by Design.
Your roof powers your home and your car. Your car can power it back.
ClimateShell's semi-transparent solar roof provides shade while generating electricity. The roof has room for over 40 kWp in principle, while a balanced 15–25 kWp configuration is designed to produce more electricity annually than a typical energy-efficient home consumes.
Driving on electricity you generate yourself is becoming the new normal. A home battery stores surplus solar energy, while an optional compatible bidirectional electric vehicle adds a larger mobile energy reserve and can supply power back to the home. With the right equipment, off-grid living is also possible.
Produce. Store. Use. Share. • Bidirectional vehicle-to-home functionality depends on compatible vehicles, chargers and electrical systems.
The Shell That Breathes.
Opening to release excess heat. Closing to preserve warmth. Adapting naturally to the changing weather.
ClimateShell uses the natural movement of air to regulate its microclimate. As the sun warms the atrium, rising air escapes through automated roof vents nearly nine metres above the ground, while large opening glass walls allow fresh air to flow in from below.
Meanwhile, the substantial thermal mass inside the shell absorbs warmth during the day and releases it gradually as temperatures fall, helping to reduce sudden temperature fluctuations.
More Than a Greenhouse.
Built on decades of real-life experience, ClimateShell takes an established architectural concept beyond its original purpose and into a new era of modern living.
The idea of placing a home inside a protective glass enclosure is far from new. First explored by Swedish architect Bengt Warne in the 1970s, the Naturhus concept has since been brought to life in real homes, demonstrating the potential of living within a sheltered microclimate.
While the original vision focused on growing food, recycling water and living in harmony with natural cycles, ClimateShell takes a different approach. Contemporary architecture, intelligent automation, advanced solar technology and modern electric mobility come together to create a new kind of living experience. Growing your own food remains an option, not the purpose.
Enter Your Location.
What does that mean for your own location? Explore how ClimateShell's microclimate could behave throughout the seasons, wherever you choose to live.
A Climate on Our Side.
Northern conditions are shifting in our favour - with more sunshine and milder winters opening new possibilities for life outdoors.
Northern European winters are becoming milder, while long-term observations confirm that we are enjoying more sunshine. Sunshine duration has increased by around 5% annually and 10% in spring compared with historical averages.
ClimateShell is designed to turn these changing conditions into an advantage. By making the most of natural sunlight, it creates a sheltered microclimate with a touch of Mediterranean warmth, extending the outdoor living season to eight months a year.
Winter, however, remains winter. During the darkest months, when sunlight is scarce, the unheated atrium stays closer to outdoor temperatures. Yet even a cold winter day can offer unexpected warmth when the sun comes out.
Frequently Asked Questions.
01What exactly does ClimateShell provide?
Our core product is ClimateShell 321, a complete architectural glass shell with integrated solar roofing, automated ventilation and large opening glass walls. It creates a sheltered microclimate around your home, generates solar electricity and protects the space from wind and rain. The insulated home inside can be designed and built by your own architect and local construction partner. Alternatively, we can help deliver a complete ClimateShell Living solution.
02Is ClimateShell available in different sizes?
ClimateShell 321 is our reference model, measuring 14.08 metres wide and 22.78 metres long, with a ridge height of 8.90 metres and a footprint of approximately 321 m². The width, height and roof geometry follow a standardised architectural design, while the length can be extended to accommodate different space requirements.
03Do I have to use a specific house design?
Not at all. The insulated home is a fully independent, year-round residence, but its layout, size, materials and architectural expression can be tailored to your personal needs.
You can work with your own architect and local builder, or choose to develop the home together with our team. ClimateShell provides the framework. You have the freedom to create the home that belongs within it.
04What kind of glass does ClimateShell use?
Safety is a fundamental part of the design. All overhead glazing is designed to use laminated safety glass, including toughened laminated glazing in the transparent roof sections and purpose-designed laminated solar glass. The laminated construction helps hold broken glass fragments together, reducing the risk of falling glass in the event of breakage. The vertical glass walls are 5 mm toughened safety glass. In the reference home design, north- and east-facing windows use triple glazing for year-round thermal comfort.
05What is a rooftop?
One of ClimateShell's distinctive features is the possibility of transforming the inner home's roof into an elevated living terrace beneath the glass pavilion. Depending on the size and layout of the inner house, this can create over 100 m² of additional usable space that would normally remain unused.
From yoga and relaxation to a sauna, hot tub or private gathering beneath the stars, the possibilities are extensive. The terrace and any additional features must be considered in the structural design of the home.
06Is the entire glass pavilion heated?
No. The outer glass shell remains unheated in winter. The insulated home inside has its own heating, ventilation and indoor climate systems. ClimateShell uses natural solar warmth to create a sheltered environment around the home without actively heating the entire glass pavilion.
07Won't ClimateShell get too hot in summer?
ClimateShell's nearly nine-metre height and steep roof allow warm air to rise well above the main living area. Automated ridge vents release this rising heat, while large opening glass walls bring fresh air in from below.
Preliminary thermal modelling indicates that, under selected hot and sunny summer conditions, temperatures at ground-level living height may remain around 2.5–5°C above outdoor temperatures. The elevated rooftop area is naturally warmer, creating different temperature zones within the pavilion.
08What happens during winter?
The insulated home remains warm and comfortable year-round, while the unheated glass atrium follows the natural seasons. On sunny winter days, temperatures can rise noticeably, but during long, cloudy periods they may approach those outdoors. An insulated ground perimeter helps retain the earth's natural warmth and reduces the risk of soil freezing. This creates more favourable conditions for plants that would struggle outdoors in Northern Europe.
During exceptionally cold periods, sensitive species may require additional frost protection or localised root-zone heating.
09Does it mean eight months of summer?
Not quite. In early spring, when the sun is already strong but the air outside remains cold, ClimateShell can create pleasantly warm, summer-like conditions inside the atrium during sunny days.
The same happens in autumn, extending the feeling of summer well beyond the usual season.
Every year is different. Actual temperatures and the length of the comfortable season depend on your location, sunshine and weather conditions.
10Can I use the atrium for more than gardening?
Absolutely. The spacious atrium can become a lounge, dining area, gym, art studio, workshop, play space or gathering place. Growing plants is entirely optional. You decide how much space to dedicate to nature, hobbies, relaxation or anything else that makes life more enjoyable.
11Can I grow fruit trees inside ClimateShell?
Absolutely. ClimateShell creates opportunities to grow figs, grapes, peaches, apricots and even cold-hardy palms such as Trachycarpus fortunei (Chinese windmill palm), with plants rooted directly in natural soil.
Imagine having your own Mediterranean-inspired garden in Northern Europe. Plant selection depends on local winter temperatures, and more sensitive species may require additional frost protection.
12Can I park my electric car inside?
Yes. A sheltered electric-vehicle parking and charging area can be integrated into the atrium design.
The exact arrangement depends on your chosen layout, with appropriate access, ventilation, charging equipment and fire-safety provisions.
13Can my electric car power the home?
Yes, with compatible equipment. An electric vehicle supporting bidirectional charging can serve as an additional energy reserve, supplying stored electricity back to your home when needed.
Combined with solar generation and home battery storage, this creates new opportunities for intelligent energy management.
14Can ClimateShell operate off-grid?
ClimateShell is primarily designed for grid-connected living, but an off-grid configuration is possible with suitable solar generation, battery storage and supporting energy systems. Northern European winters present particular challenges due to limited sunlight, so complete energy independence requires careful planning and a location-specific energy assessment.
15How much does ClimateShell Living cost?
The investment depends on the chosen shell length, location, foundations, installation and project scope.
ClimateShell's standardised architecture is designed to make the glass shell a clearly defined, repeatable product, while the inner home can be tailored to your preferences and budget.
Contact us with your planned location and requirements to discuss an indicative project estimate.